
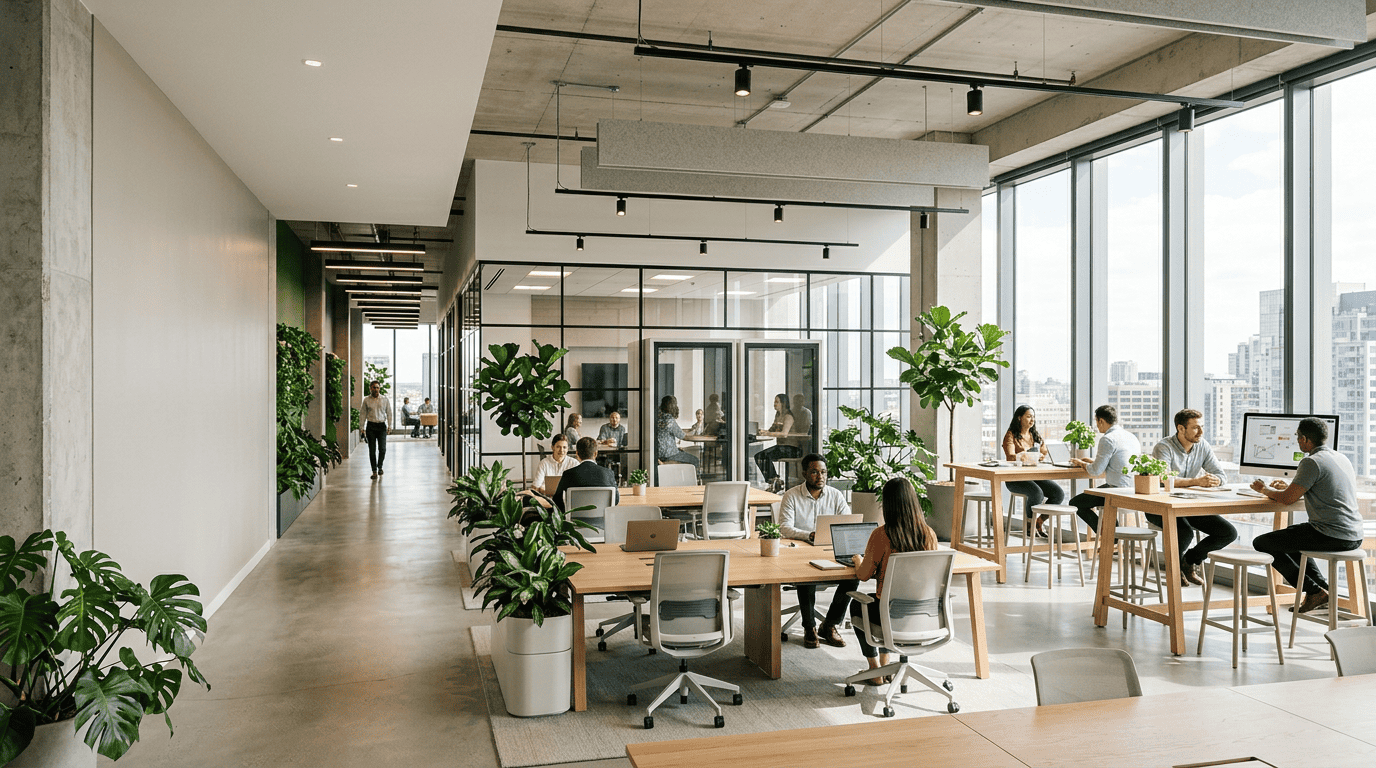
Hybrid Office Design for Modern Productive Workspaces
Hybrid office design optimizes collaboration by transitioning from static desks to dynamic, activity-based environments. By aligning physical workspace restructuring with employee workflows, organizations bridge the gap between remote flexibility and in-person synergy, creating highly functional environments that naturally foster teamwork, enhance productivity, and reduce daily operational friction.
How do we balance quiet zones with collaborative office layouts?
Achieving equilibrium between deep focus and active teamwork is the ultimate challenge of modern spatial planning. In 2026, global office utilization has climbed to 53%. While 63% of employees report feeling more productive when working on-site, a staggering 72% experience moderate to high stress levels. This friction often stems from poor acoustics—the top workplace complaint—and a lack of spatial diversity.
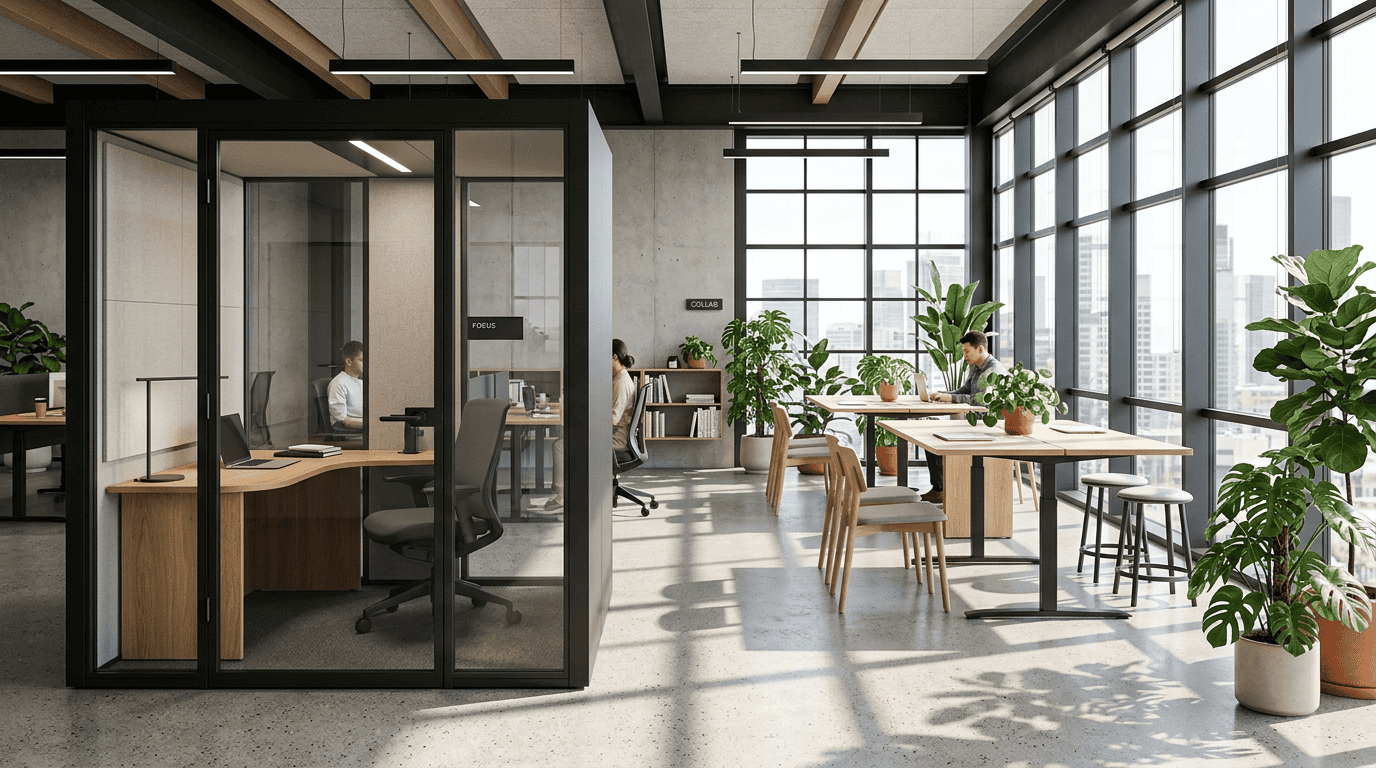
When design shortfalls persist, employees resort to “office hacking,” with two-thirds of workers actively rearranging furniture or jury-rigging temporary setups to block out noise. To prevent this, an effective collaborative office layout must incorporate dedicated acoustic buffers. Soundproof focus pods, acoustic ceiling baffles, and strategic spatial separation ensure that lively brainstorming sessions do not disrupt nearby team members engaged in deep, analytical work.
What are the essential zones of a modern hybrid office?
Successful physical workspace restructuring replaces the traditional sea of cubicles with a highly intentional, zoned ecosystem. Rather than assigning permanent desks, forward-thinking organizations divide the office into four distinct, flexible areas:
- “Me” Spaces: Dedicated focus areas, quiet booths, and individual workpoints designed for uninterrupted concentration.
- “We” Spaces: Collaborative meeting rooms, open-plan project tables, and workshop areas that facilitate active group work.
- Support Spaces: Secure print stations, storage units, and utility areas that keep the daily operation running smoothly.
- Amenity Spaces: Social hubs, cafes, and restorative zones designed to encourage spontaneous interactions and relieve cognitive fatigue.
To maximize the impact of these zones, companies are increasingly incorporating biophilic design elements. Integrating natural daylight, lush indoor plants, and organic textures has been shown to improve employee well-being by 15% and increase overall productivity by 6%. Much like managing digital workspaces through structured Smart Layouts, physical design must remain modular, using movable partitions and adaptive lighting to reconfigure spaces on demand.
How do we bridge the physical and digital divide?
A beautiful physical space is only half of the equation; it must seamlessly integrate with your digital workflow. Currently, less than half of all physical meeting rooms are equipped with proper A/V technology, creating significant friction during hybrid meetings. Bridging this gap requires high-fidelity video conferencing setups, smart booking systems, and integrated digital whiteboards.
At Conturalis, we believe that your physical infrastructure and your digital presence should operate in total harmony. Moving From Website to Web Agent reflects this broader shift: transforming static, passive environments into dynamic, highly responsive systems that adapt to user behavior in real time, whether those users are browsing your digital portal or collaborating in your physical headquarters.
Four Steps to Restructure Your Hybrid Workspace
Choose Your Platform Mode
Start free with the local Core Framework or unlock cloud AI Web Agents to automate your digital operations.
Core Mode
Offline-capable building engine for WordPress developers, freelancers, and agencies.
Smart Cloud
Connect your website to the CTS Cloud to unlock vector storage, reCAPTCHA, and Smart Data.
Web Agents
Unlock autonomous AI Web Agents to drive visitor interactions, content publishing, and sales.